<-- style PDP --> 6 Gayfer Place, Ingersoll - Detached for sale for $749,900
  • for sale

6 Gayfer Place

Ingersoll, Ontario, N5C 4E4 - South

$749,900

  • Neighbourhood

    South

  • Major Intersection

    DAVID & KING ST E.

  • Listed Since: 11 day(s)

  • Last update: 6 day(s) ago

Overview

  • Property Type

    Detached, 2-Storey

  • Bedrooms

    4

  • Bathrooms

    4

  • Basement

    Full + Part Fin

  • Kitchen

    1

  • Total Parking

    6 (2 Attached Garage)

  • Lot Size

    61.4x114.23 (Feet)

  • Taxes

    $5,566.00 (2025)

  • Type

    Freehold

Property Description

Property description for 6 Gayfer Place, Ingersoll

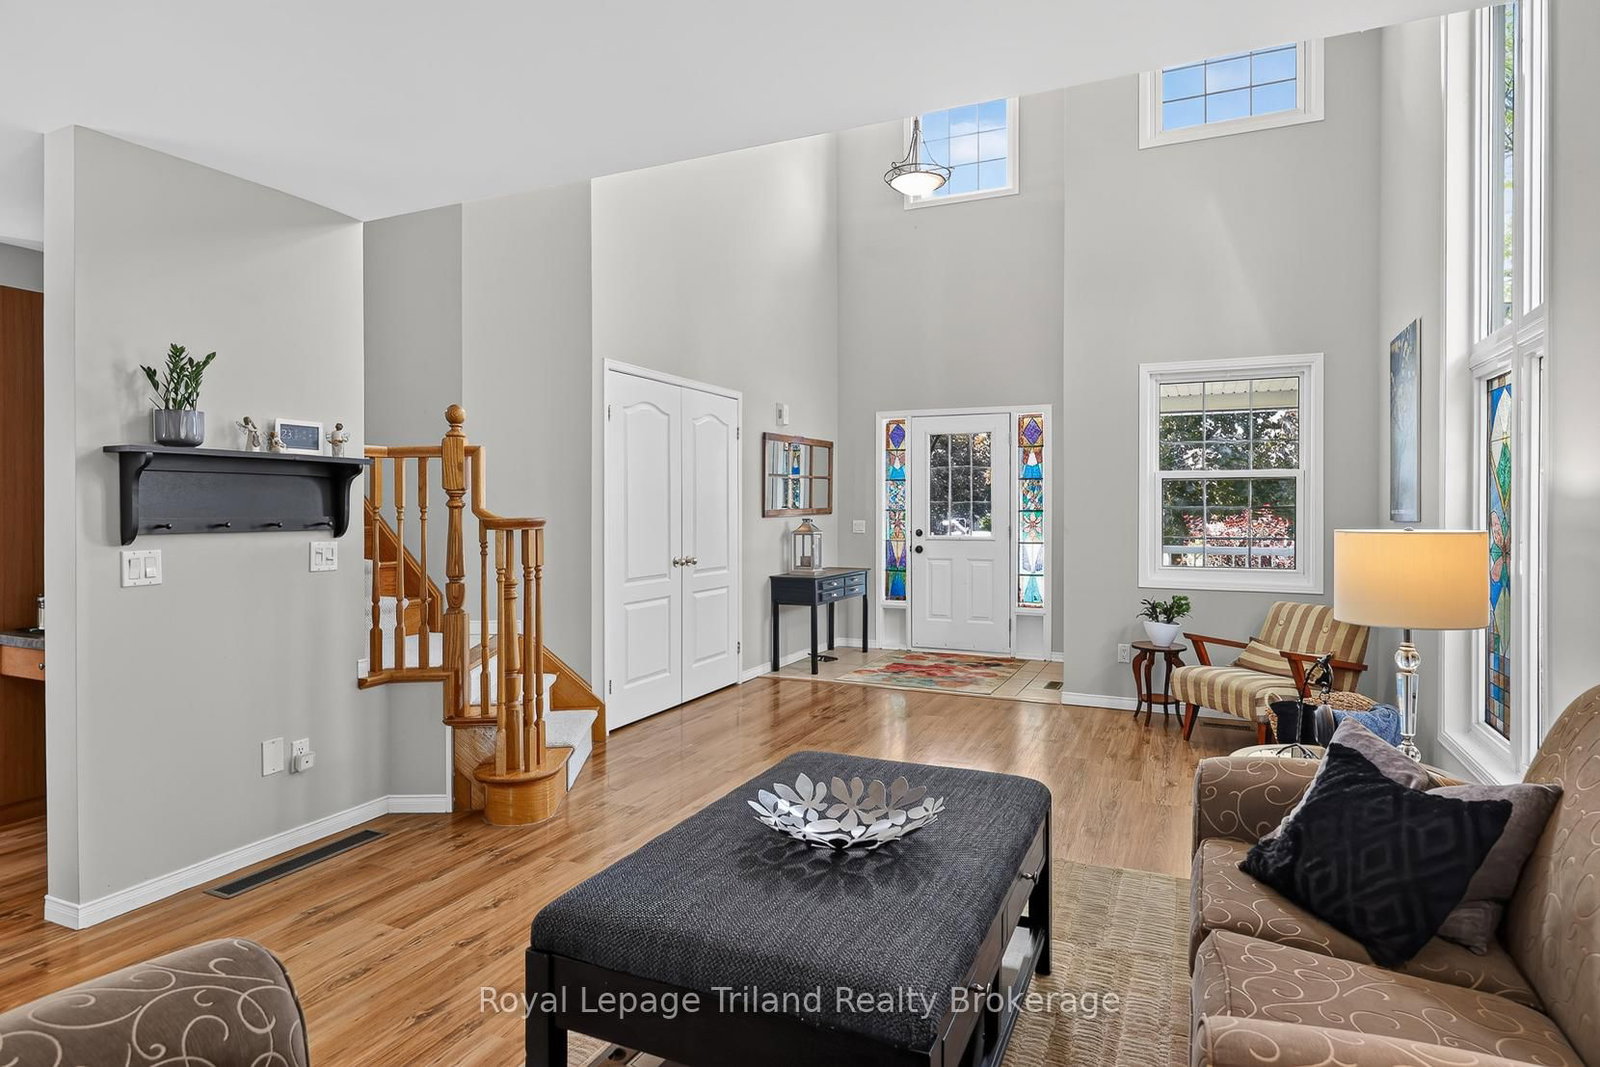
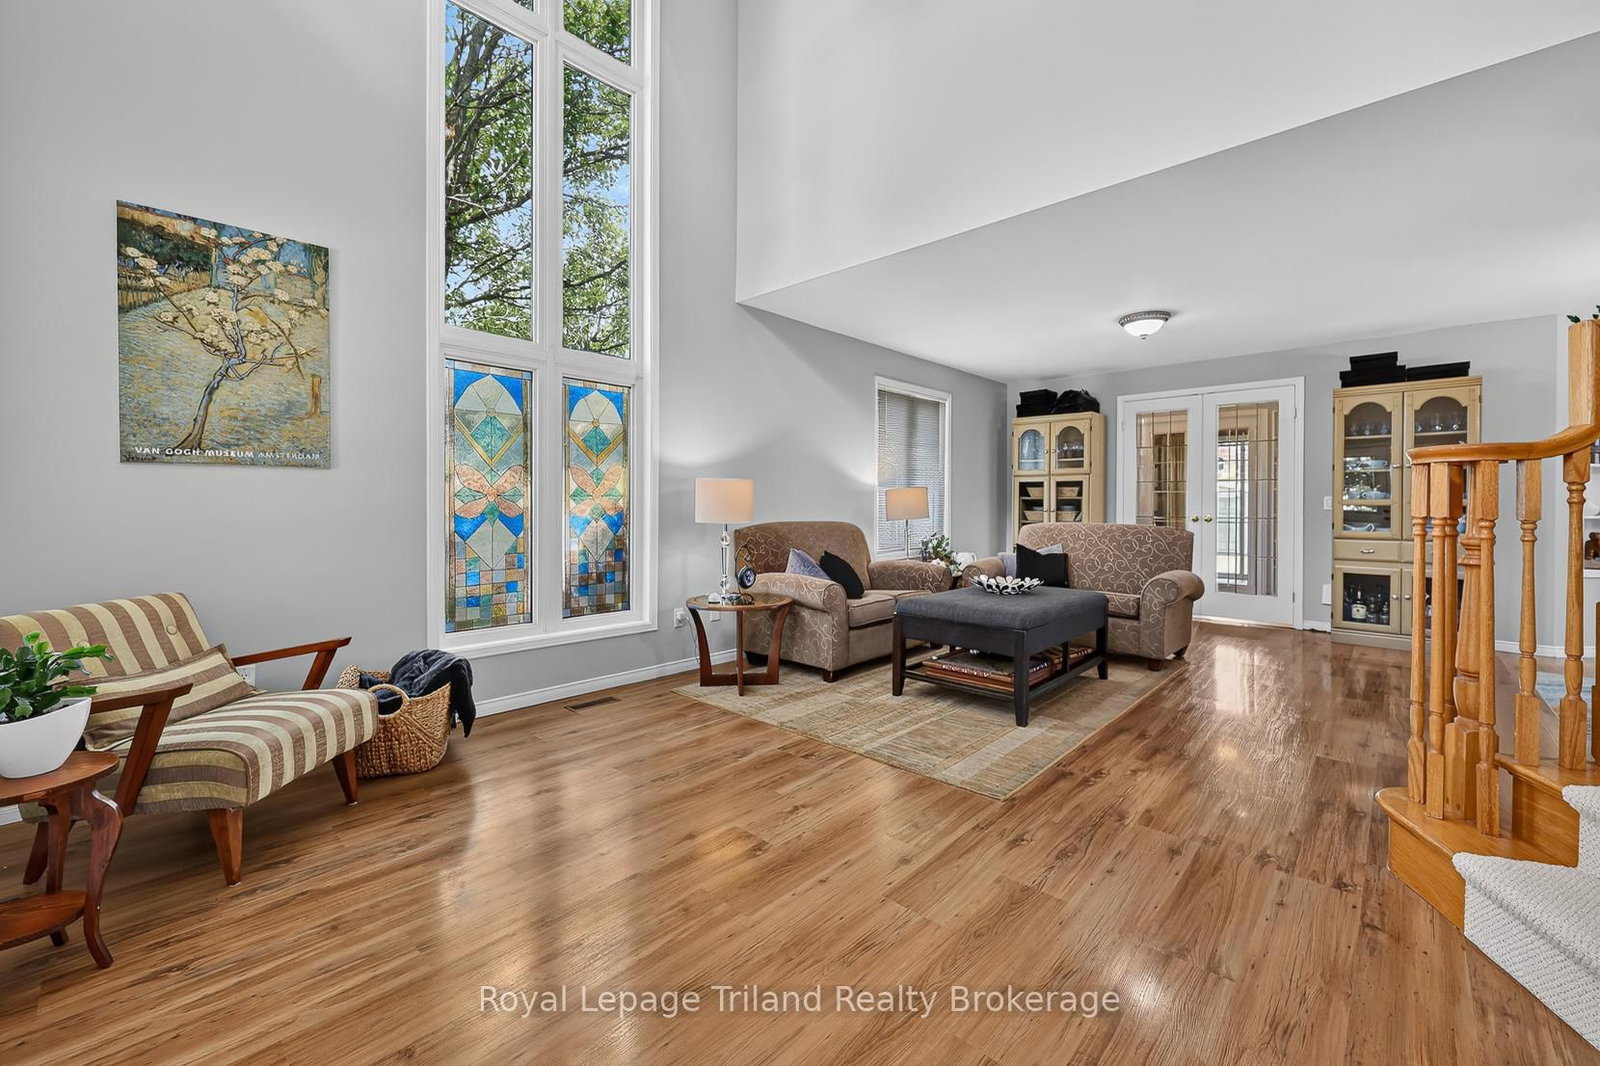
Here's the upgrade your family's been waiting for: big space, backyard fun & a perfect location. With 4 bedrooms on one floor, multiple living spaces, a finished lower lvl & an 18x36' heated pool, this is a home built to keep up with busy family life! Tucked away on a quiet cul-de-sac in Oxford Village & within Royal Roads Public School district, this thoughtfully expanded 2-storey offers the kind of space, practicality & backyard lifestyle that continue to matter long after move-in day. With 2,359 SF above grade plus the finished lower & a generous .24-acre lot, there's room here for busy mornings, growing families, weekend gatherings & everything in between. The dramatic Great Room creates an impressive first impression with its 17' ceilings, two-storey windows & natural light, while the open connection to the dining area & spacious kitchen helps keep everyday life connected. This home has been thoughtfully expanded to keep pace with family life. A bright family room addition opens to the deck, French doors lead to a dedicated main-floor office, & the main floor mudroom/laundry addition & nearby powder room add everyday convenience. Upstairs are 4 bedrooms including a primary retreat with bay window, walk-in closet & 5-pce ensuite. 3 more bedrooms & another full bath provide the layout families appreciate. The finished lower adds even more versatility with a rec room, breakfast bar, 3-pce bath & additional room - ideal for guests, hobbies, teens or future multi-gen living. Water wings optional - good times aren't! Above ground heated pool, expansive deck, gazebo & fenced backyard create the perfect backdrop for summer afternoons, family gatherings & weekend get-togethers. Mature landscaping, garden shed & space for pets add to the appeal. A wraparound porch, fresh décor, updated windows, double garage & double drive that provide parking for 6 & a location near parks, rec facilities & amenities. Space, location & lifestyle like this don't come along every day!

Listed by Royal Lepage Triland Realty Brokerage

  • MLS #

    X13455770

  • Sq. Ft

    2000-2500

  • Sq. Ft. Source

    MLS

  • Lot Irregularities

    Y

  • Year Built

    16-30

  • Pool

    Abv Grnd

  • Drive

    Inside Entry, Pvt Double

  • Garage

    Attached, 2 spaces

  • Total Parking

    6

  • Family Room

    Y

  • Den

    Y

  • Exterior

    Vinyl Siding

  • Fireplace

    N

  • Roof

    Shingles

  • Foundation

    Poured Concrete

  • Elevator

    n/a

  • Water View

    n/a

  • Laundry Level

    Main

  • Heat

    Forced Air

  • A/C

    Central Air

  • Water

    Municipal

  • Water Supply

    n/a

  • Sewers

    Sewers

  • Central Vac

    N

  • Foyer

    2.25 x 1.62 ft Main level

    Tile Floor, Open Concept

  • Great Rm

    4.13 x 7.59 ft Main level

    Cathedral Ceiling, Open Concept

  • Dining

    3.71 x 5.31 ft Main level

    Open Concept

  • Kitchen

    3.12 x 3.79 ft Main level

  • Mudroom

    2.29 x 2.23 ft Main level

    Combined W/Laundry, W/O To Deck

  • Family

    3.79 x 5.31 ft Main level

    French Doors, W/O To Pool, O/Looks Backyard

  • Office

    3.14 x 2.72 ft Main level

    Sliding Doors, W/O To Yard, French Doors

  • Primary

    4.2 x 3.56 ft 2nd level

    W/I Closet, 5 Pc Ensuite, Bay Window

  • 2nd Br

    3.51 x 4.08 ft 2nd level

  • 3rd Br

    3.29 x 3.72 ft 2nd level

  • 4th Br

    3.48 x 4.63 ft 2nd level

  • Rec

    6.83 x 4.13 ft Bsmt level

    Breakfast Bar

  • Den

    3.64 x 3.31 ft Bsmt level

  • Utility

    3.67 x 4.81 ft Bsmt level

  • MLS #

    X13455770

  • Sq. Ft

    2000-2500

  • Sq. Ft. Source

    MLS

  • Lot Irregularities

    Y

  • Year Built

    16-30

  • Pool

    Abv Grnd

  • Drive

    Inside Entry, Pvt Double

  • Garage

    Attached, 2 spaces

  • Total Parking

    6

  • Family Room

    Y

  • Den

    Y

  • Exterior

    Vinyl Siding

  • Fireplace

    N

  • Roof

    Shingles

  • Foundation

    Poured Concrete

  • Elevator

    n/a

  • Water View

    n/a

  • Laundry Level

    Main

  • Heat

    Forced Air

  • A/C

    Central Air

  • Water

    Municipal

  • Water Supply

    n/a

  • Sewers

    Sewers

  • Central Vac

    N

  • Foyer

    2.25 x 1.62 ft Main level

    Tile Floor, Open Concept

  • Great Rm

    4.13 x 7.59 ft Main level

    Cathedral Ceiling, Open Concept

  • Dining

    3.71 x 5.31 ft Main level

    Open Concept

  • Kitchen

    3.12 x 3.79 ft Main level

  • Mudroom

    2.29 x 2.23 ft Main level

    Combined W/Laundry, W/O To Deck

  • Family

    3.79 x 5.31 ft Main level

    French Doors, W/O To Pool, O/Looks Backyard

  • Office

    3.14 x 2.72 ft Main level

    Sliding Doors, W/O To Yard, French Doors

  • Primary

    4.2 x 3.56 ft 2nd level

    W/I Closet, 5 Pc Ensuite, Bay Window

  • 2nd Br

    3.51 x 4.08 ft 2nd level

  • 3rd Br

    3.29 x 3.72 ft 2nd level

  • 4th Br

    3.48 x 4.63 ft 2nd level

  • Rec

    6.83 x 4.13 ft Bsmt level

    Breakfast Bar

  • Den

    3.64 x 3.31 ft Bsmt level

  • Utility

    3.67 x 4.81 ft Bsmt level

Thinking of Selling?

Find Out Your Home’s Value in Today’s Market!

No Email or Signup is required to view your home estimate.

estimate your home value

Contact Manoj Kukreja

Sales Representative,
Century 21 People’s Choice Realty Inc.,
Brokerage
(647) 576 - 2100

Manoj profile avatar

Property History

Property history for 6 Gayfer Place, Ingersoll

This property has been sold 3 times before. Create your free account to explore sold prices, detailed property history, and more insider data.

Sign In / Register

Mortgage Calculator

This data is for informational purposes only.

Mortgage Payment per month

Principal Amount

Interest

Total Payable

Amortization

Amortization

Closing Cost Calculator

This data is for informational purposes only.

Closing Cost Total for this property

Total Cash flow for purchasing this property

Down Payment(%)*
Additional information

Provincial Land Transfer Tax

Ontario Land Transfer Tax Rebate

Toronto Land Transfer Tax

Toronto Land Transfer Tax Rebate

PST on CMHC Insurance Premium

Lawyer Fees

$2,825

Government Registration Fee's

$164

Title Insurance

Closing Cost Total

Total Cash flow for purchasing this property

Provincial Land Transfer Tax

Ontario Land Transfer Tax Rebate

Toronto Land Transfer Tax

Toronto Land Transfer Tax Rebate

PST on CMHC Insurance Premium

Lawyer Fees

$2,825

Government Registarion Fee's

$164

Title Insurance

Down Payment(%)*

* A down payment of less than 20% is permitted only for first-time home buyers purchasing their principal residence. The minimum down payment required is 5% for the portion of the purchase price up to $500,000, and 10% for the portion between $500,000 and $1,500,000. For properties priced over $1,500,000, a minimum down payment of 20% is required.

Thinking of Selling?

Find Out Your Home’s Value in Today’s Market!

No Email or Signup is required to view your home estimate.

estimate your home value

Contact Manoj Kukreja

Sales Representative, Century 21 People’s Choice Realty Inc., Brokerage
(647) 576 - 2100

Manoj profile avatar

Recent Sold Listings in South, Ingersoll

Popular Cities